


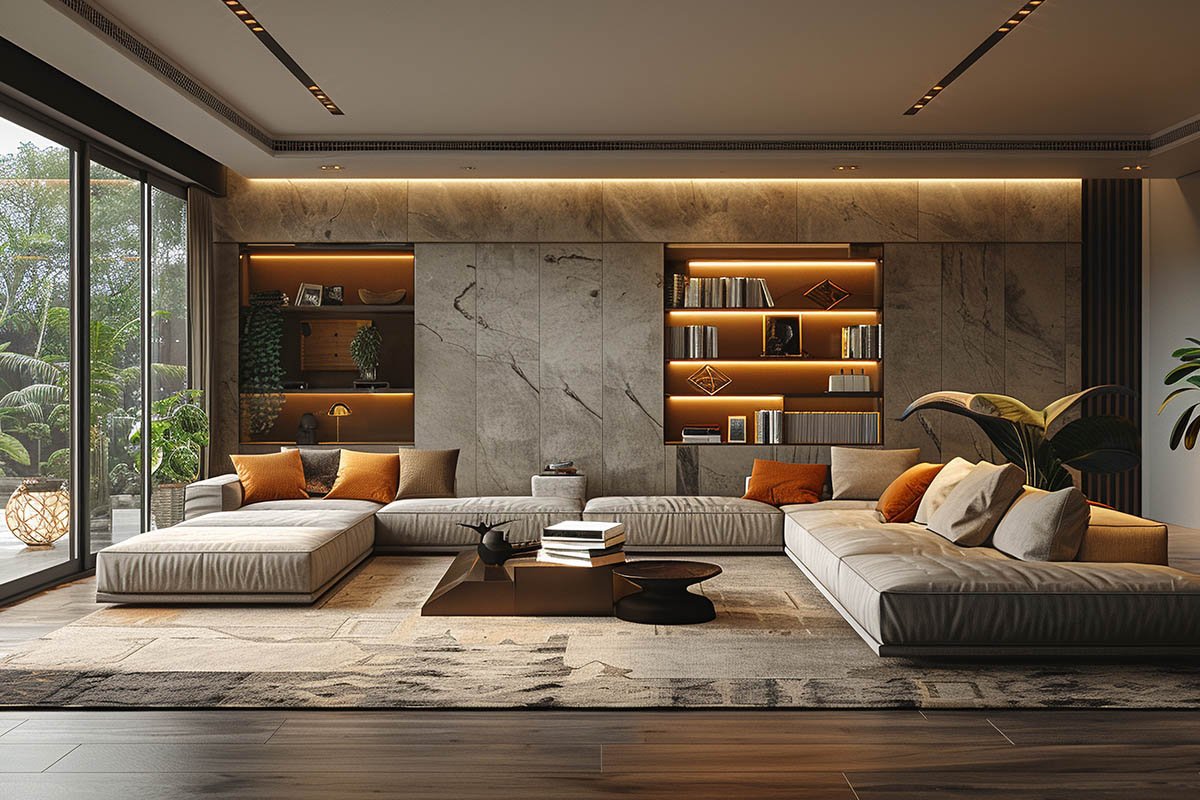
Great design truly begins with how a room functions, not just its appearance. Our space planning service is all about the layout, thinking about traffic flow, proportions, sightlines, and how your furniture interacts with architectural features like windows, doorways, and built-ins.
We create a detailed, scaled floor plan showing where your furniture can go, along with alternative layouts when the space allows. While this service often complements virtual or residential design, it can also stand alone—perfect for clients who already have their furniture and just want to optimize their room, or those furnishing a new home and needing a plan before shopping begins.
Deliverables typically include:
- A scaled floor plan with furniture placement
- Notes on furniture sizing and clearances
- Recommendations for improving flow or function, where relevant
- One round of revisions